
Building 30% Faster: The Real Timeline of a Steel-Framed Project
Week by week, what actually happens on a steel-framed build and where the time is won.
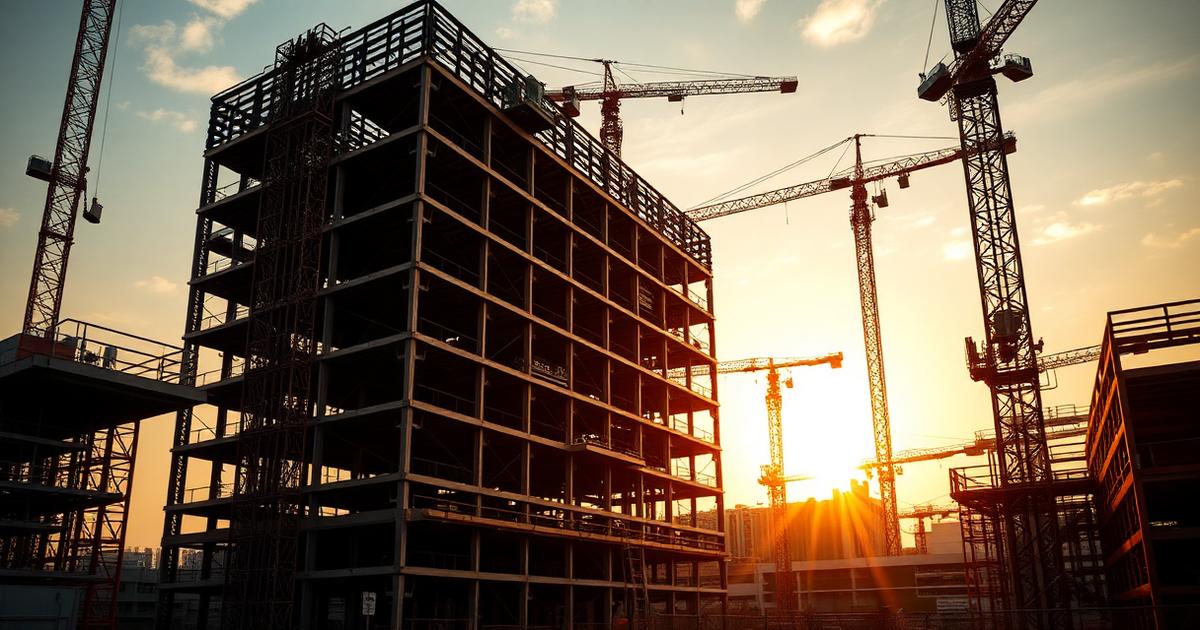
"30% faster" only means something if you can see where the days come from. Here is how a mid-size steel-framed commercial building actually runs.
Stage 1 — Design and engineering (weeks 1-6)
More front-loaded than RCC, deliberately. Structural modelling, connection design, MEP coordination and fabrication drawings all complete before a single section is cut. This is where the programme is won or lost.
Stage 2 — Parallel working (weeks 4-12)
The critical insight: while foundations are being excavated and poured on site, the frame is being fabricated in the factory. Two months of work happen simultaneously instead of sequentially. RCC cannot do this — the frame cannot exist before the site is ready for it.
Stage 3 — Erection (weeks 12-20)
Steel arrives sequenced, marked and ready to bolt. A typical floor plate is erected in 3-5 days, decked in 2, and poured in 1. No curing gate between floors: crews can be erecting level 5 while level 3 is being poured and level 1 is being fitted out.
Stage 4 — Envelope and fit-out (weeks 16-34)
Because the frame is dimensionally accurate, facade and drywall subcontractors can start earlier and work to their design dimensions without site adjustment. Fit-out overlaps structure by several floors.
Where the 30% actually comes from
| Source of saving | Typical contribution | | --- | --- | | Parallel fabrication and foundations | 8-10 weeks | | No curing wait between floors | 6-8 weeks | | Monsoon resilience | 3-6 weeks | | Reduced re-work and snagging | 2-4 weeks |
What can destroy the advantage
- Structural design not frozen before fabrication release
- MEP coordination left until after erection
- Delivery access not planned for long members
- Late client-driven layout changes
Practical advice
Set a fabrication release date and treat it as a contractual milestone with the same seriousness as handover. Everything upstream of it is negotiable; everything after it is expensive.
Beycon publishes a week-level programme with every proposal so you can see exactly where your project time goes.
Planning a project?
Beycon engineers composite steel and LGSF buildings across India. Share your drawings and we'll return a programme and budget view.
Talk to us ↗