
Composite Steel Structures: A Complete Guide for Developers
How steel beams and concrete slabs work together, where composite construction pays off, and what to specify.
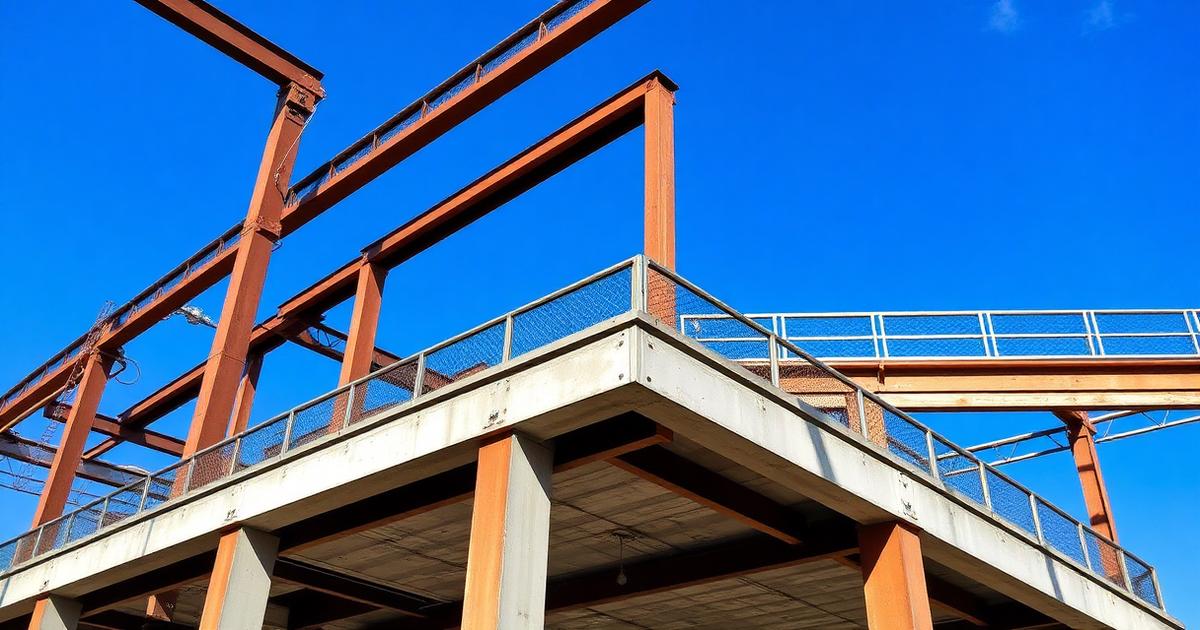
Composite construction is the quiet workhorse of modern commercial building: a steel beam and a concrete slab, connected so they act as one deeper, stiffer member. Done properly it delivers long spans, shallow floors and fast erection at the same time.
How it works
A steel beam is strong in tension; concrete is strong in compression. Weld shear studs through the metal decking into the top flange and the two materials stop sliding against each other. The result behaves as a single composite section with far more capacity than the two elements added separately — typically 30-50% more moment capacity for the same steel weight.
The three components
- Structural steel frame — hot rolled or built-up sections, shop fabricated and bolted on site.
- Profiled metal decking — acts as permanent formwork, as the working platform during construction, and as bottom reinforcement in the finished slab.
- Concrete topping with mesh — usually 120-150 mm overall, poured in a single operation per floor.
Where composite pays off
- Long clear spans. Column-free floor plates of 12-15 m are routine, which is what office, retail and institutional tenants actually want.
- Shallow floor build-up. More floors within the same permitted height envelope.
- Speed. Decking is laid ahead of the pour, so the floor below can be fitted out while the floor above is cast.
- Services integration. Cellular beams let ducts pass through the structural zone rather than under it.
What to specify
- Steel grade (E250/E350 to IS 2062) and section catalogue.
- Deck profile, gauge and galvanising thickness.
- Shear stud diameter, height and spacing — this drives the degree of composite action.
- Slab thickness, mesh and any fibre reinforcement.
- Fire rating strategy: intumescent coating, board encasement, or unprotected design where the code permits.
- Deflection and vibration criteria — for offices and labs, footfall vibration usually governs, not strength.
Common mistakes
- Detailing shear studs after the beams are sized, instead of designing them together.
- Ignoring construction-stage loading; the deck must carry wet concrete before it becomes composite.
- Under-specifying camber, then chasing floor levels during finishing.
- Late MEP coordination that forces on-site cutting of beam webs.
Cost reality in India
Composite frames are competitive with RCC on total delivered cost once you account for the shortened programme, reduced foundation loads, and the value of column-free space. On our institutional and commercial projects, composite floors have consistently released four to eight months from the construction schedule.
Beycon designs, fabricates and erects composite steel structures end to end. Send us a floor plate and we will come back with an indicative frame, programme and budget.
Planning a project?
Beycon engineers composite steel and LGSF buildings across India. Share your drawings and we'll return a programme and budget view.
Talk to us ↗